<-- style PDP --> 1851 6 Concession, Clearview - Detached for sale for $1,450,000
  • sold

1851 6 Concession

Clearview, Ontario, L0M 1S0 - Rural Clearview

$1,450,000$000000

  • Neighbourhood

    Rural Clearview

  • Major Intersection

    33/34 sideroad Nottawasaga and Concession 6 North

  • Listed Since: 49 day(s)

  • Last update: 30 day(s) ago

Overview

  • Property Type

    Detached, 2 1/2 Storey

  • Bedrooms

    3

  • Bathrooms

    2

  • Basement

    Unfinished

  • Kitchen

    1

  • Total Parking

    5 (1 Detached Garage)

  • Lot Size

    523.6x257.79 (Feet)

  • Taxes

    $4,946.00 (2025)

  • Type

    Freehold

Property Description

Property description for 1851 6 Concession, Clearview

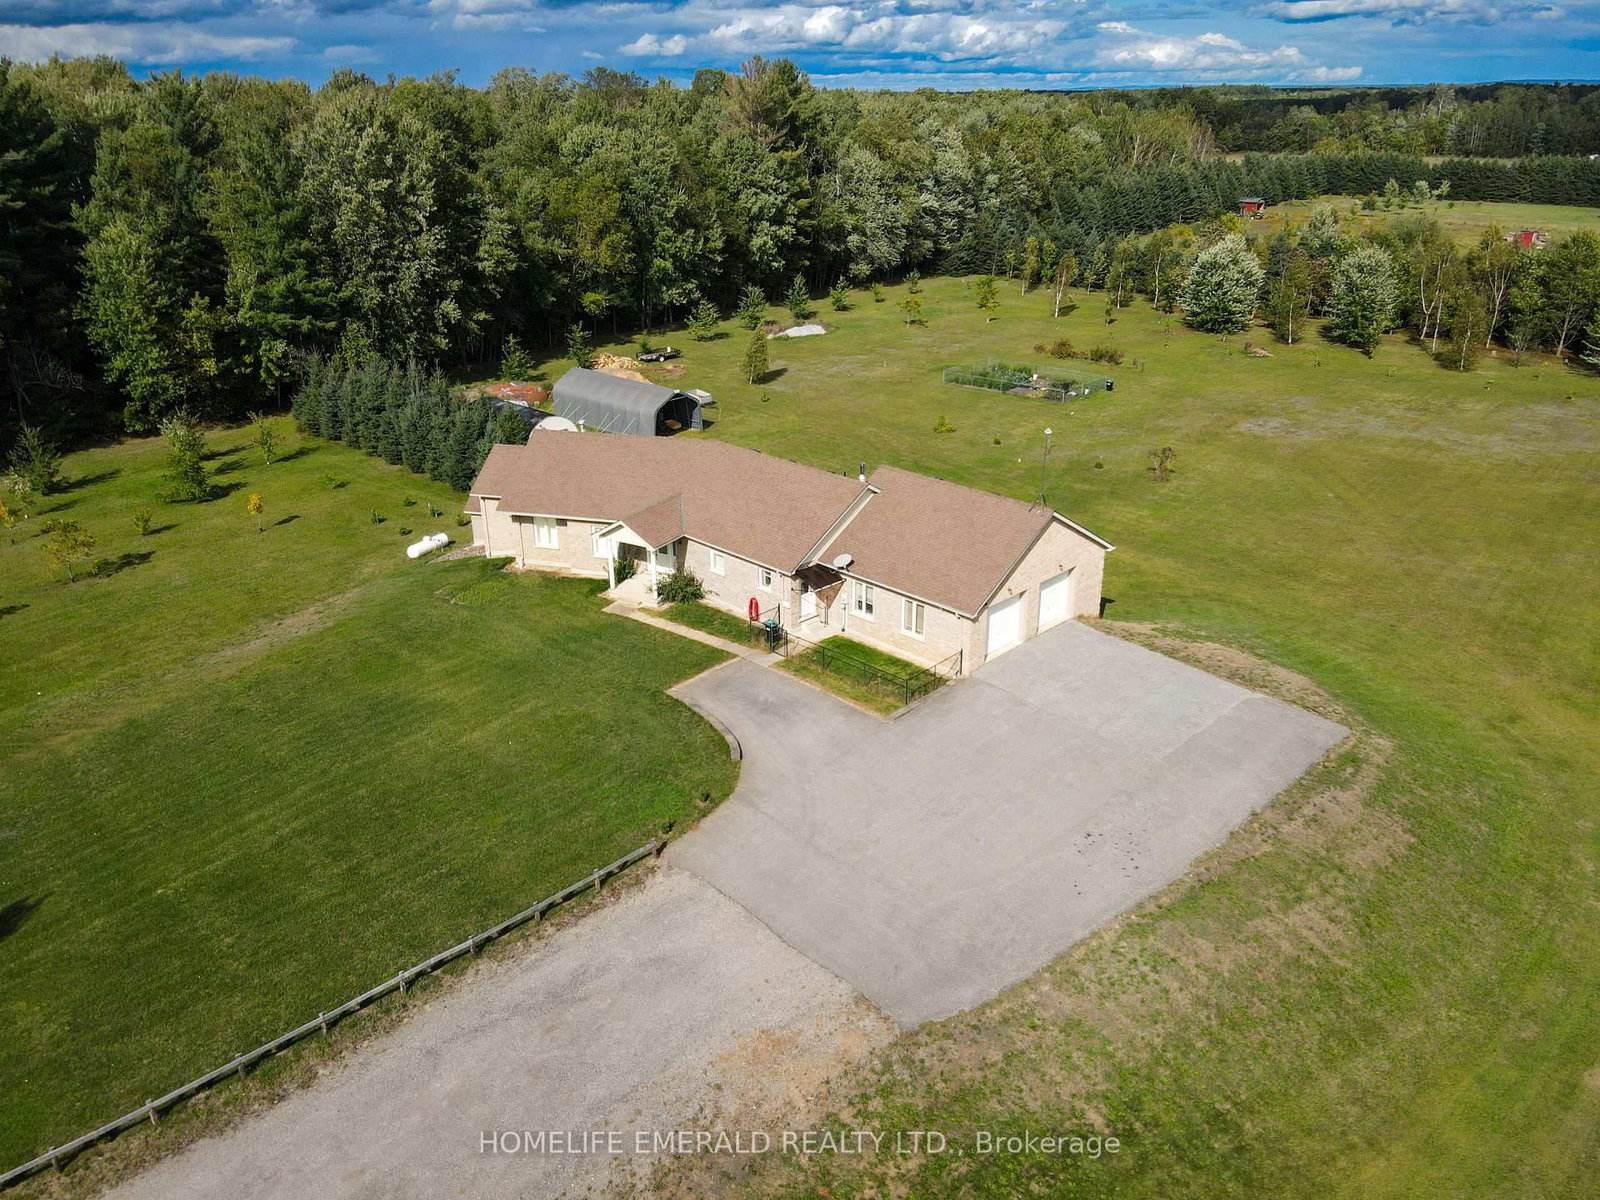
Welcome to Bridal Wreath Farm. A classic century farmhouse on 2.79 Acres. This property features a meticulously restored double brick home, a 30 x 50 two story barn with hydro, a garage, and outbuildings set on almost three acres of private gardens and paddocks. The restoration of the farmhouse under the current owners has produced wonderful results, with much attention being placed on retaining the Century feel while upgrading the home to modern day standards. The open concept addition, which has a vaulted ceiling, features a kitchen, a family room with a brick fireplace , and a dining nook that has a walkout to the newly built patio. The kitchen features built in appliances, and a separate pantry. A formal dining room, a parlor with a walk out to the front porch, and a library with built in bookshelves complete the elegant downstairs with front foyer stairs leading to the bedrooms upstairs. Ceiling heights throughout the main floor are 10 feet with beautiful crown moulding and baseboard in most rooms. New maple floors throughout (2022)Upstairs you will find three generous bedrooms and a three piece bathroom. There is also a third floor unfinished attic. The list of upgrades to the physical and mechanical structures is extensive. Including new furnace with heat pump. New UV filter and cellulose filter. New iron filter. New on demand hot water heater is owned. New casement windows in main part of house replaced. Roof re-shingled with new ice and water shield, flashing and valley shields. New roof vents installed (all 2019).Recent water test is available. 1977 Survey is available. Drilled well is 83 feet deep. Septic system just pumped and cleaned. See documents for details. Close to both Creemore and Collingwood and a short drive to the ski hills at Blue. Access to biking and hiking on the Collingwood-Stayner Rail Trail is nearby, as is the Nottawa General Store. The property sits in the catchment area for the Nottawa Elementary School.

Listed by Century 21 Millennium Inc.

  • MLS #

    S13694948

  • Sq. Ft

    2000-2500

  • Sq. Ft. Source

    MLS

  • Lot Irregularities

    n/a

  • Year Built

    Available Upon Request

  • Pool

    None

  • Drive

    Available

  • Garage

    Detached, 1 spaces

  • Total Parking

    5

  • Family Room

    Y

  • Den

    Y

  • Exterior

    Wood

  • Fireplace

    Y

  • Roof

    Asphalt Shingle

  • Foundation

    Concrete, Stone

  • Elevator

    n/a

  • Water View

    n/a

  • Laundry Level

    Main

  • Heat

    Heat Pump

  • A/C

    Central Air

  • Water

    Well

  • Water Supply

    n/a

  • Sewers

    Septic

  • Central Vac

    Y

  • Family

    4.88 x 4.15 ft Main level

    Vaulted Ceiling, Fireplace Insert, Combined W/Kitchen

  • Kitchen

    4.57 x 4.63 ft Main level

    B/I Ctr-Top Stove, Combined W/Dining, B/I Oven

  • Breakfast

    3.66 x 3.05 ft Main level

    Vaulted Ceiling, W/O To Sundeck, Casement Windows

  • Dining

    3.96 x 3.23 ft Main level

  • Living

    4.57 x 0.091 ft Main level

    W/O To Porch

  • Library

    4.15 x 4.15 ft Main level

    B/I Bookcase

  • Pantry

    4.57 x 0.91 ft Main level

  • Bathroom

    2.93 x 2.13 ft Main level

    3 Pc Bath, Combined W/Laundry

  • Other

    2.74 x 2.93 ft Main level

    O/Looks Frontyard, W/O To Porch

  • Primary

    3.96 x 3.05 ft 2nd level

  • 2nd Br

    3.35 x 3.35 ft 2nd level

    Closet

  • 3rd Br

    4.05 x 2.9 ft 2nd level

    Closet

  • MLS #

    S13694948

  • Sq. Ft

    2000-2500

  • Sq. Ft. Source

    MLS

  • Lot Irregularities

    n/a

  • Year Built

    Available Upon Request

  • Pool

    None

  • Drive

    Available

  • Garage

    Detached, 1 spaces

  • Total Parking

    5

  • Family Room

    Y

  • Den

    Y

  • Exterior

    Wood

  • Fireplace

    Y

  • Roof

    Asphalt Shingle

  • Foundation

    Concrete, Stone

  • Elevator

    n/a

  • Water View

    n/a

  • Laundry Level

    Main

  • Heat

    Heat Pump

  • A/C

    Central Air

  • Water

    Well

  • Water Supply

    n/a

  • Sewers

    Septic

  • Central Vac

    Y

  • Family

    4.88 x 4.15 ft Main level

    Vaulted Ceiling, Fireplace Insert, Combined W/Kitchen

  • Kitchen

    4.57 x 4.63 ft Main level

    B/I Ctr-Top Stove, Combined W/Dining, B/I Oven

  • Breakfast

    3.66 x 3.05 ft Main level

    Vaulted Ceiling, W/O To Sundeck, Casement Windows

  • Dining

    3.96 x 3.23 ft Main level

  • Living

    4.57 x 0.091 ft Main level

    W/O To Porch

  • Library

    4.15 x 4.15 ft Main level

    B/I Bookcase

  • Pantry

    4.57 x 0.91 ft Main level

  • Bathroom

    2.93 x 2.13 ft Main level

    3 Pc Bath, Combined W/Laundry

  • Other

    2.74 x 2.93 ft Main level

    O/Looks Frontyard, W/O To Porch

  • Primary

    3.96 x 3.05 ft 2nd level

  • 2nd Br

    3.35 x 3.35 ft 2nd level

    Closet

  • 3rd Br

    4.05 x 2.9 ft 2nd level

    Closet

Thinking of Selling?

Find Out Your Home’s Value in Today’s Market!

No Email or Signup is required to view your home estimate.

estimate your home value

Contact Manoj Kukreja

Sales Representative,
Century 21 People’s Choice Realty Inc.,
Brokerage
(647) 576 - 2100

Manoj profile avatar

Estimated price

Date
Price
Change
2026-08-20
$1,395,957
4.74%

Mortgage Calculator

This data is for informational purposes only.

Mortgage Payment per month

Principal Amount

Interest

Total Payable

Amortization

Amortization

Closing Cost Calculator

This data is for informational purposes only.

Closing Cost Total for this property

Total Cash flow for purchasing this property

Down Payment(%)*
Additional information

Provincial Land Transfer Tax

Ontario Land Transfer Tax Rebate

Toronto Land Transfer Tax

Toronto Land Transfer Tax Rebate

PST on CMHC Insurance Premium

Lawyer Fees

$2,825

Government Registration Fee's

$164

Title Insurance

Closing Cost Total

Total Cash flow for purchasing this property

Provincial Land Transfer Tax

Ontario Land Transfer Tax Rebate

Toronto Land Transfer Tax

Toronto Land Transfer Tax Rebate

PST on CMHC Insurance Premium

Lawyer Fees

$2,825

Government Registarion Fee's

$164

Title Insurance

Down Payment(%)*

* A down payment of less than 20% is permitted only for first-time home buyers purchasing their principal residence. The minimum down payment required is 5% for the portion of the purchase price up to $500,000, and 10% for the portion between $500,000 and $1,500,000. For properties priced over $1,500,000, a minimum down payment of 20% is required.

Thinking of Selling?

Find Out Your Home’s Value in Today’s Market!

No Email or Signup is required to view your home estimate.

estimate your home value

Contact Manoj Kukreja

Sales Representative, Century 21 People’s Choice Realty Inc., Brokerage
(647) 576 - 2100

Manoj profile avatar

Recent Sold Listings in Rural Clearview, Clearview

Popular Cities